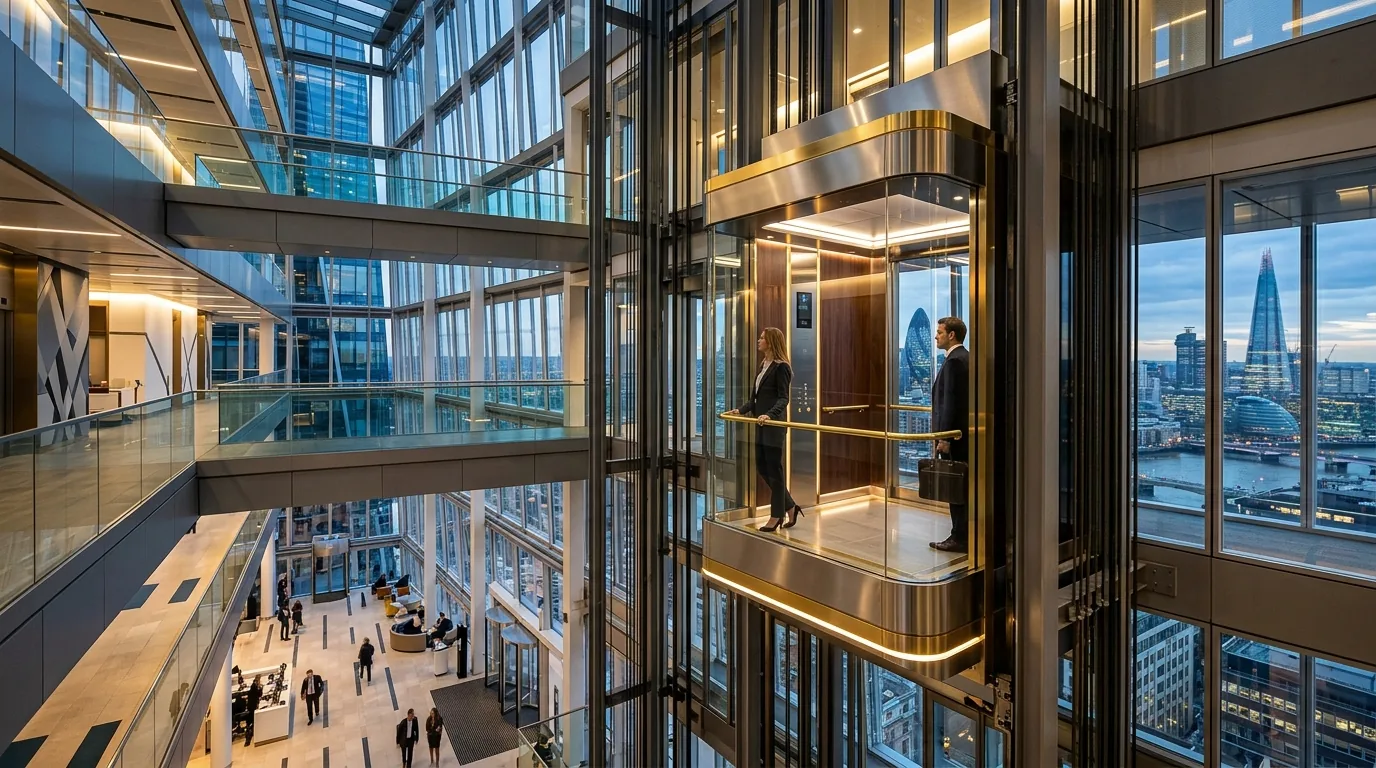
Engineered with precision gearless traction and smooth hydraulic power to match your building's pit depth, overhead height, and daily passenger volume.
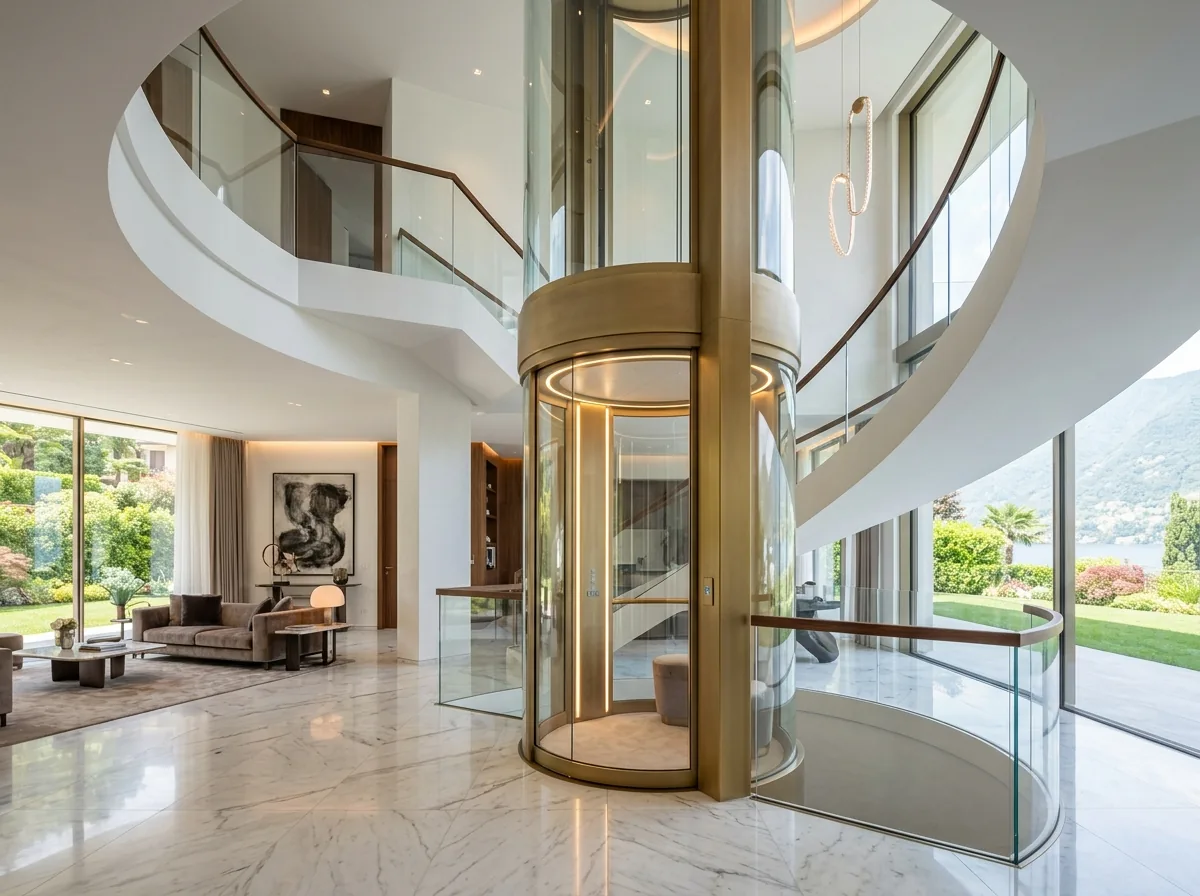
Engineered specifically for private bungalows, luxury villas, and duplex apartments. Compact gearless PMSM and hydraulic configurations require minimal pit depth and no overhead machine room, preserving your architectural roofline.
| Passenger Capacity | 2 to 4 Persons (250 kg – 320 kg) |
|---|---|
| Drive Configuration | Gearless PMSM / Precision Hydraulic |
| Access Orientations | Single Side, 2-Adjacent, or 2-Opposite Through Entry |
| Door Operation | Automatic Telescopic Glass / Premium Manual Swing |
| Power Supply | Single-phase (220V) or Three-phase (415V) available |
| Pit Depth Needed | Starts from just 150 mm to 300 mm |
Designed for low to high-rise residential buildings, housing societies, and commercial complexes. Features geared traction drive and gearless PMSM drive options, support weight capacities suitable for up to 13 persons, and features like automatic and manual doors with customized Mild Steel (MS) or Stainless Steel (SS) cabin interiors.
| Passenger Capacity | Suitable for up to 13 Persons (Custom capacities available) |
|---|---|
| Drive Mechanism | Geared Traction Drive / High-Efficiency Gearless PMSM |
| Building Suitability | Low to High-Rise Residential Societies & Commercial Complexes |
| Door Operation | Automatic (Center-Opening / Telescopic) & Manual Swing Doors |
| Cabin Interior Finishes | Customized Mild Steel (MS) Powder-Coated / Grade 304 Stainless Steel (SS) |
| Safety Redundancy | Bi-directional Governor, Auto Rescue Device (ARD), Multi-Beam Light Curtains |
| Compliance Norms | Full Compliance with IS 14665 & EN-81 Elevator Standards |
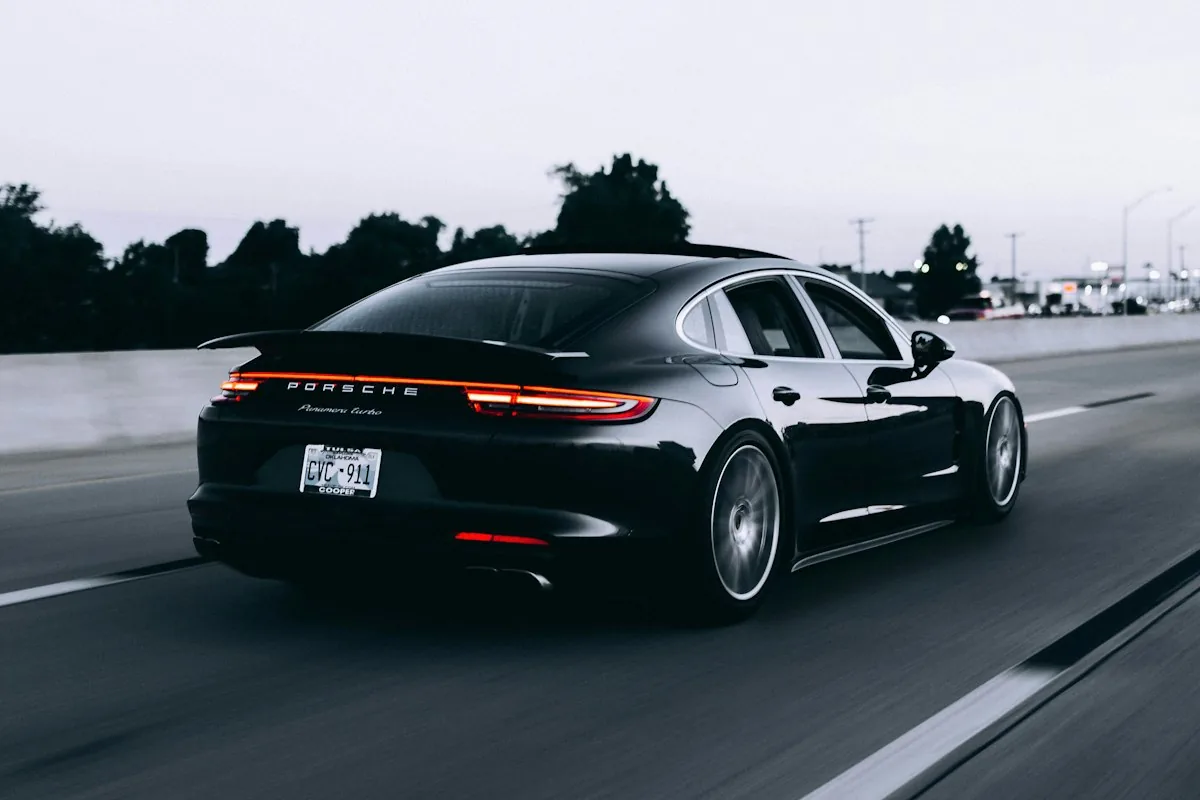
High-load vehicle elevators designed to move sedans, SUVs, and luxury automobiles between basement parking garages, rooftop storage, and multi-tier automobile dealerships. Built with reinforced structural steel chassis and anti-slip chequered flooring.
| Rated Load Capacity | 2,500 kg to 5,000+ kg Heavy Payload |
|---|---|
| Cabin Dimensions | Custom sized up to 3.0m width × 6.5m depth |
| Platform Drive | Twin-Rope Traction or Heavy-Duty Multi-Cylinder Hydraulic |
| Entry Configurations | Front Only or Front-and-Rear Through Entry (Drive-Through) |
| Platform Floor | Heavy gauge MS / SS Chequered Tear-Plate |
| Vehicle Guiding | Infrared wheel positioning sensors & traffic light signals |
The premier choice for architectural retrofits and heritage structures where overhead roof penetrations or deep pit excavations are impossible. Powered by precision submerged hydraulic power-packs located conveniently in any adjacent basement room or ground floor enclosure.
| Machine Room Requirement | Zero Overhead Machine Room needed at top of building |
|---|---|
| Pit Depth Constraint | Low pit from 250 mm; ramp installation available |
| Emergency Lowering | Automatic manual valve release brings car down during blackouts |
| Noise Level | Submerged motor technology operating under 50 dB whisper-quiet |
| Shaft Adaptability | Fits into self-supporting glass steel structures seamlessly |
| Best Suited For | Bungalows, existing commercial buildings, penthouses |
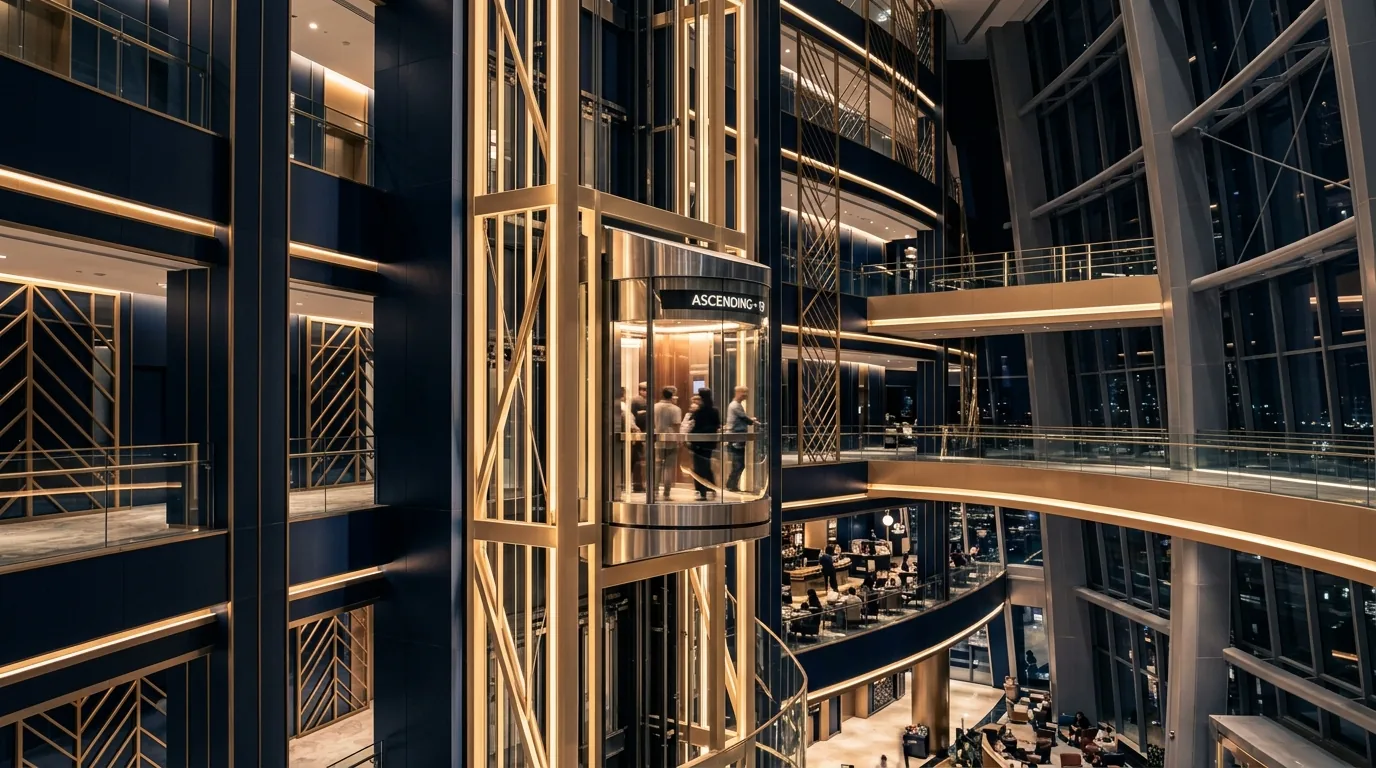
Share your architectural floor plans, shaft dimensions, and traffic expectations with our engineering team.